

Sold: Aug 07, 2025 - Primary on Main
Address
3861 Foxford Drive, Atlanta, GA
Price
$ 571,000
Property Attributes
- MLS#10538720
- TypeSingle Family
- Listing Status Sold
- CountyDeKalb
- CityAtlanta
- NeighborhoodNorthcrest
- Zip30340
- StyleBrick Front, Other
- Year Built1968
- Taxes$ 7991
- Price$ 571,000
- Bedrooms5
- Full Bathrooms3
- Half Bathrooms0
- Sqr Footage2521
- Lot Size0.4 Acres
Data Source:
Georgia MLS (GAMLS)
Property Description
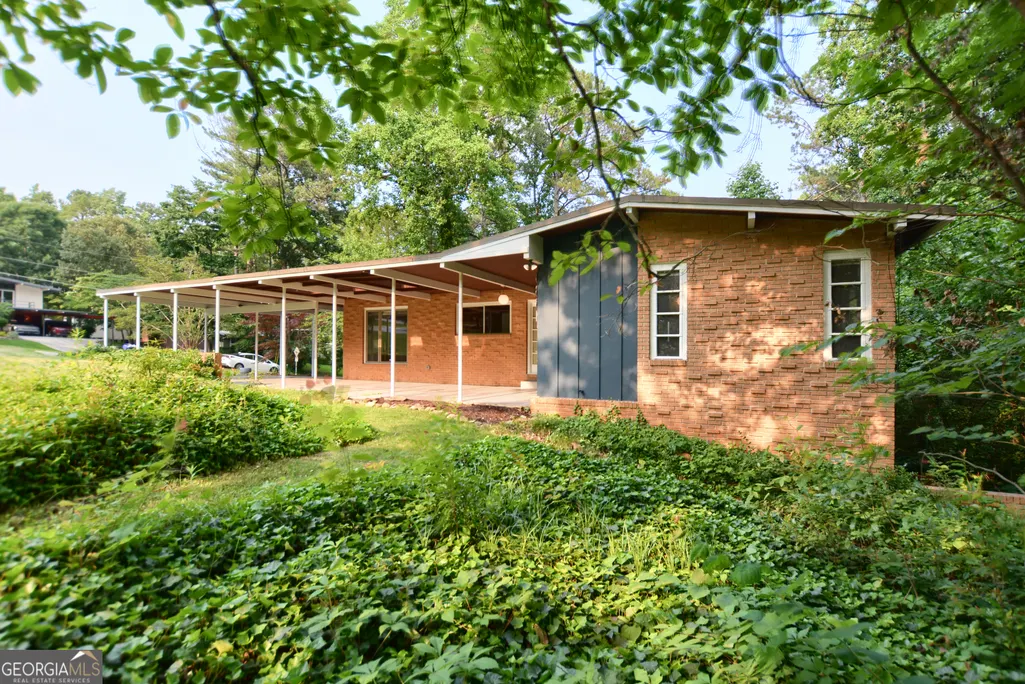
Welcome to 3861 Foxford Drive - a spacious, character-filled home in the heart of Northcrest, one of Atlanta's iconic mid-century modern neighborhoods. Known for its distinctive architecture, mature trees, and vibrant sense of community, Northcrest is a true gem for lovers of style, substance, and smart design. This home stands out with one of the larger floor plans in the neighborhood, offering 5 bedrooms, 3 full bathrooms, and plenty of room to grow and gather. Inside, you'll find classic mid-century features like beamed vaulted ceilings, large windows, and two statement fireplaces. The main level includes a primary suite, two additional bedrooms, and original vintage tile in both bathrooms. The living room flows seamlessly onto a spacious deck, while the covered front patio offers the perfect place to relax or dine outdoors. The finished walkout basement is a world of its own - featuring two bedrooms, a full bath, a large den with its own fireplace, and a dedicated workshop space. Whether you need room for guests, hobbies, working from home, or weekend hangouts, this layout adapts to your needs with ease. Perched on a corner lot with a freshly painted exterior, it features a blend of original charm and thoughtful upgrades, including a whole-home water purification system and bonus kitchen appliances - an additional refrigerator and full-size freezer tucked neatly into the lower level. With strong bones, tons of natural light, and room for cosmetic updates over time, this home is move-in ready and full of potential in one of Atlanta's most distinctive and welcoming neighborhoods.
| Elementary School | Middle School | High School |
|---|---|---|
| Pleasantdale Elementary School | Henderson Middle School | Lakeside High School |
| Price History | |
|---|---|
| 1/8/2026 | Listed $599,000 |
General Features
| Sewer | Public Sewer |
|---|---|
| Heating | Central |
| Cooling | Central Air |
| Utilities | Electricity Available,Natural Gas Available,Sewer Available,Water Available |
| Roof | Other |
| Appliances | Dishwasher,Dryer,Gas Water Heater,Microwave,Washer |
| Association Fee Includes | None |
| Patio/Porch Features | Deck,Patio |
| Architectural Style | Brick Front,Other |
| Security Features | Carbon Monoxide Detector(s),Smoke Detector(s) |
| Construction Materials | Brick,Wood Siding |
| Year Built | 1968 |
| Levels | One |
| Property Subtype | Single Family Residence |
| Tax Year | 2024 |
| Community Features | Pool,Tennis Court(s),Near Public Transport,Walk To Schools |
| County | DeKalb |
| New Construction | false |
| Property Type | Residential |
| HOA | false |
| Attached Garage | false |
| Subdivision Name | Northcrest |
| Garage Y/N | false |
| Full Baths | 3 |
| Close Price | 571000 |
| Status | Sold |
| Buyer Financing | Conventional |
| Directions | Take I-85 North to exit 96 toward Northcrest Rd/Pleasantdale Rd. Use the 2nd from the right lane to take the ramp to Pleasantdale Road. Take Pleasantdale Rd to Lynnray Dr. Turn right onto Lynnray Dr - the home will be on your right. Turn right onto Foxford Dr. to park in the driveway. |
| High School | Lakeside |
| City | Atlanta |
| Body of Water | None |
| Lot Size Units | Square Feet |
| Lot Size Square Feet | 17424 |
| Carport Y/N | true |
| Elementary School | Pleasantdale |
| Property Attached Y/N | false |
| Land Lease Y/N | false |
| Tax Annual Amount | 7991 |
| Home Warranty Y/N | false |
| Middle/Junior High School | Henderson |
| Property Condition | Resale |
| Concessions | Yes |
| Virtual Tour | https://www.insidemaps.com/app/walkthrough-tour/?p=DDNMTIwCUB |
| Structure Type | House |
| Building Area Units | Square Feet |
| Living Area Units | Square Feet |
| Standard Status | Closed |
Interior Features
| Interior Amenities | Beamed Ceilings,Master On Main Level,Vaulted Ceiling(s) |
|---|---|
| Basement | Bath Finished,Daylight,Finished,Full,Interior Entry |
| Flooring | Carpet,Hardwood,Tile |
| Total Fireplaces | 2 |
| Fireplace Features | Basement,Living Room |
| Common Walls | No Common Walls |
| Air Conditioning Y/N | true |
| Heating Y/N | true |
| Fireplace Y/N | true |
| Above Grade Finished Area | 1550 |
| Laundry Features | In Basement |
| Total Bedrooms | 5 |
| Below Grade Finished Area | 971 |
| Main Level Bedrooms | 3 |
| Main Level Bathrooms | 2 |
| Below Grade Finished Area Unit Type | Square Feet |
| LivingAreaSource | Public Records |
| Above Grade Finished Area Unit Type | Square Feet |
| Total Baths | 3 |
Exterior Features
| Parking Features | Carport |
|---|---|
| Lot Features | Corner Lot |
| Water Source | Public |
| Total Parking | 2 |
| Lot Size Area | 17424 |
| Foundation Details | Block,Slab |
| Building Area Total | 2521 |
| Lot Size Acres | 0.4 |
| Lot Size Source | Public Records |
Amenities
- Foreclosure
- Views
- Short Sale
- New Construction
- Adult 55+
- Lease To Own
- No HOA Fees
- Furnished
- Primary On Main
- Air Conditioning
- Seller Finance
- Green
- Fixer Upper
- Horse
- Golf
- Fireplace
- Deck
- Garage
- Basement
- Pool
Property vs Single Family Average in 30340
Price
Taxes
Year Built
In The Neighborhood
Atlanta
$ 500,000
3390 Heartwood Lane
Atlanta, GA 30340
- Type
- Single Family
- Size
- 1,994 SqFt
- Rooms
- 4 Beds + 3 Baths
Views
Atlanta
$ 550,000
3334 Romelie Drive
Atlanta, GA 30340
- Type
- Single Family
- Rooms
- 4 Beds + 3 Baths

Reduced
Atlanta
$ 569,000
3522 Beachhill Drive
Atlanta, GA 30340
- Type
- Single Family
- Size
- 2,080 SqFt
- Rooms
- 3 Beds + 3 Baths
 ©2026 Georgia Multiple Listing Service All information deemed reliable but not guaranteed. All properties are subject to prior sale, change or withdrawal. Neither listing broker(s) or information provider(s) shall be responsible for any typographical errors, misinformation, misprints and shall be held totally harmless. Listing(s) information is provided for consumer's personal, non-commercial use and may not be used for any purpose other than to identify prospective properties consumers may
